
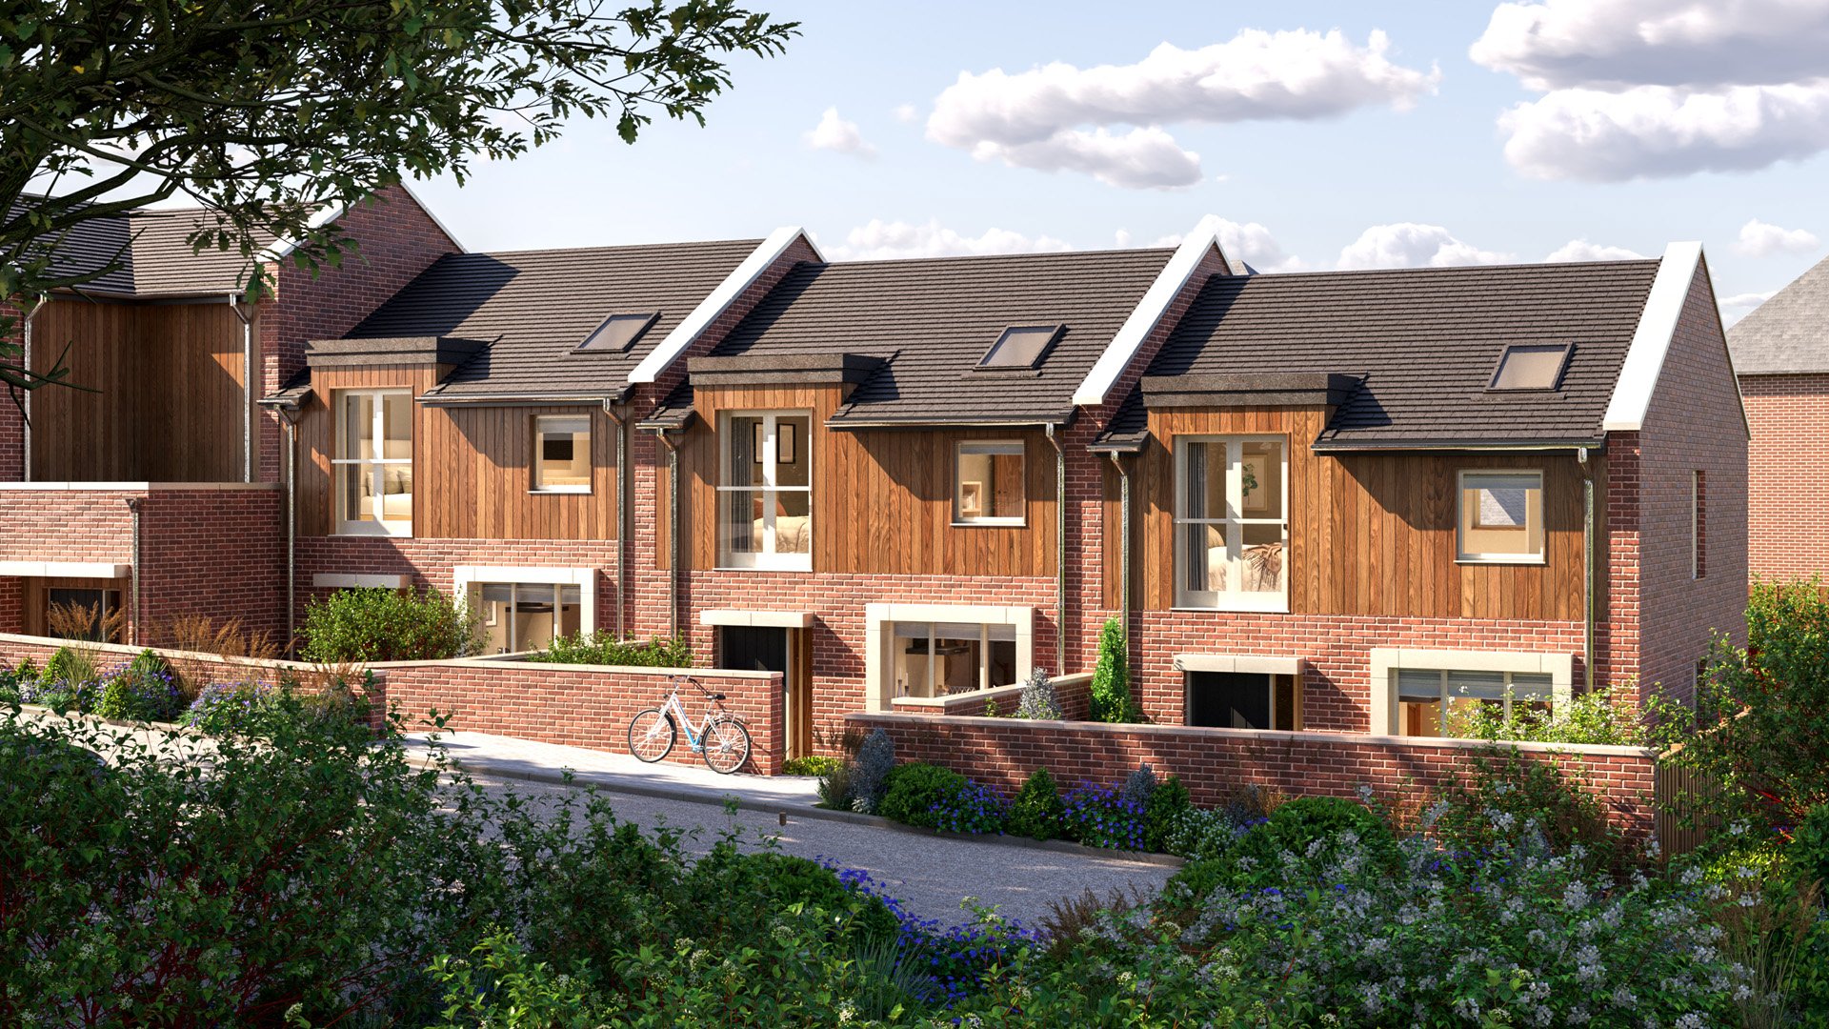
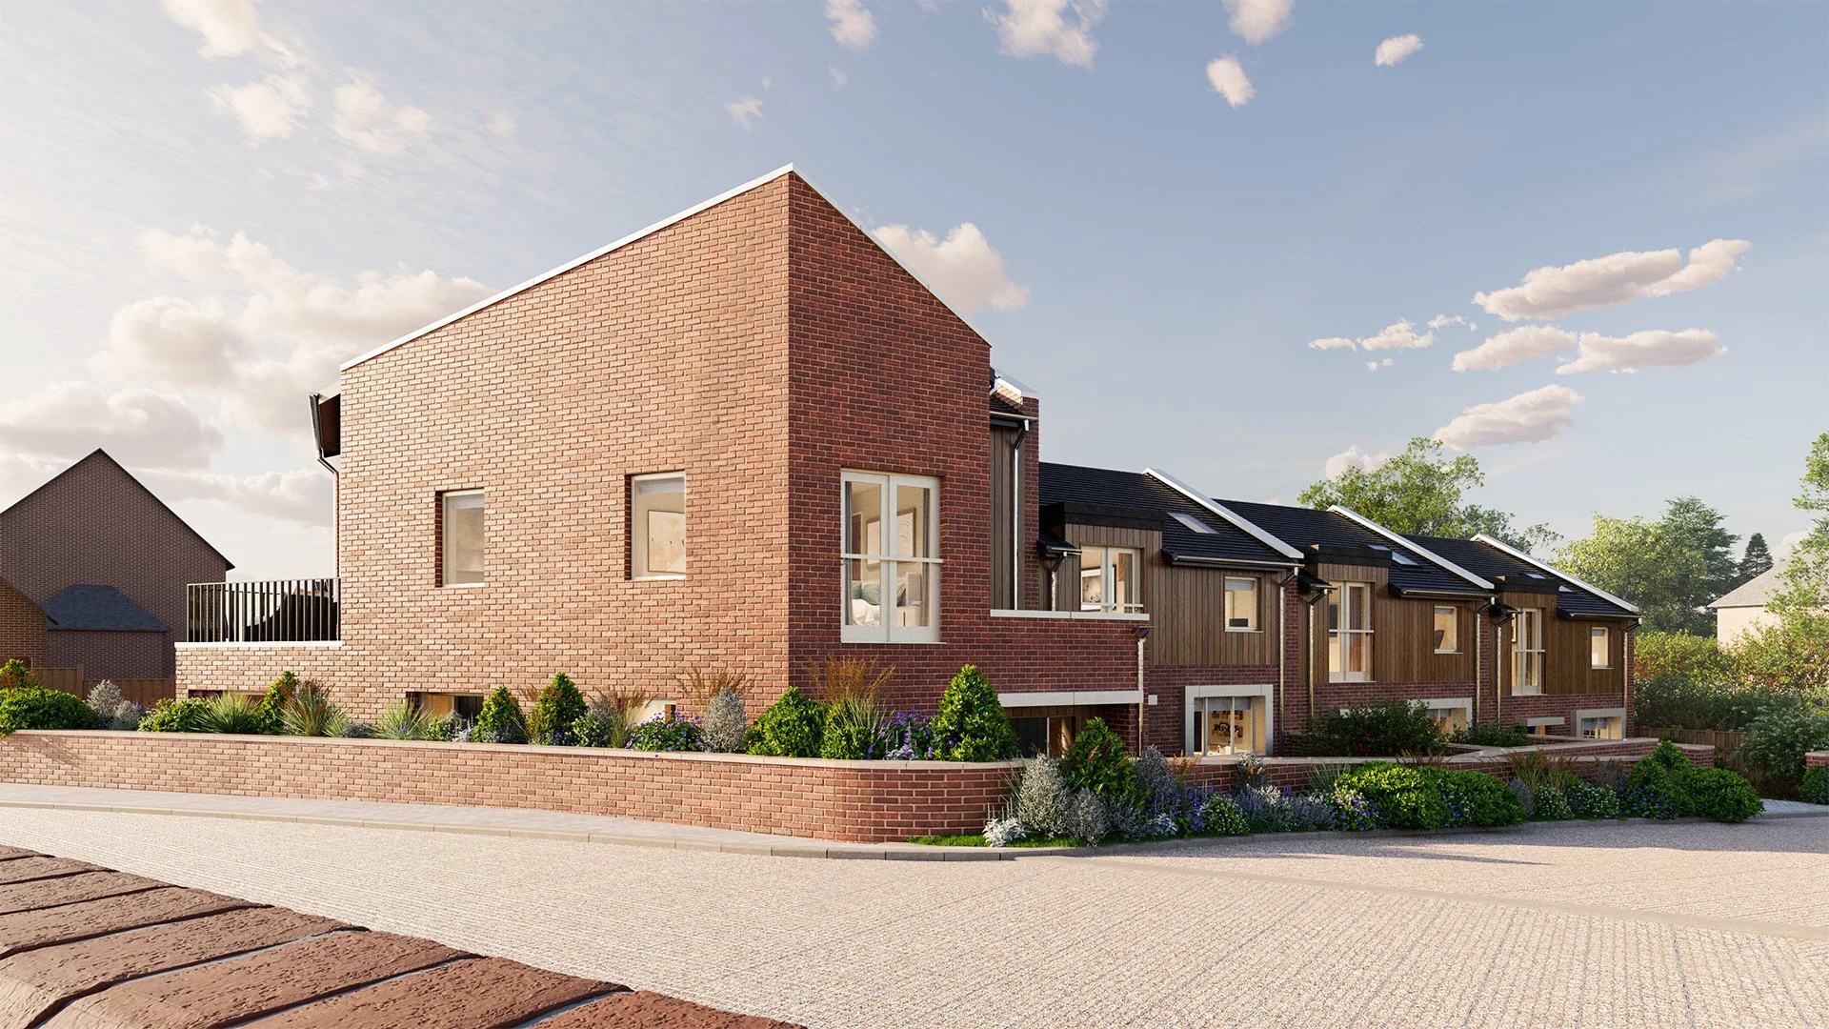
End Townhouse
Plot 32
Price - £299,000
(75% shared equity scheme)
915 sq. ft
New Build
An attractive two-bedroom townhouse with generous open-plan ground floor and private garden.
Building through 2026, available for completion by 2027.
CGI Images will be used through the construction phase.
Overview
Hallway
(2.2m x 1.8m)
A welcoming hallway that sets the tone for the home, providing easy access to all the main living areas with built-in storage.
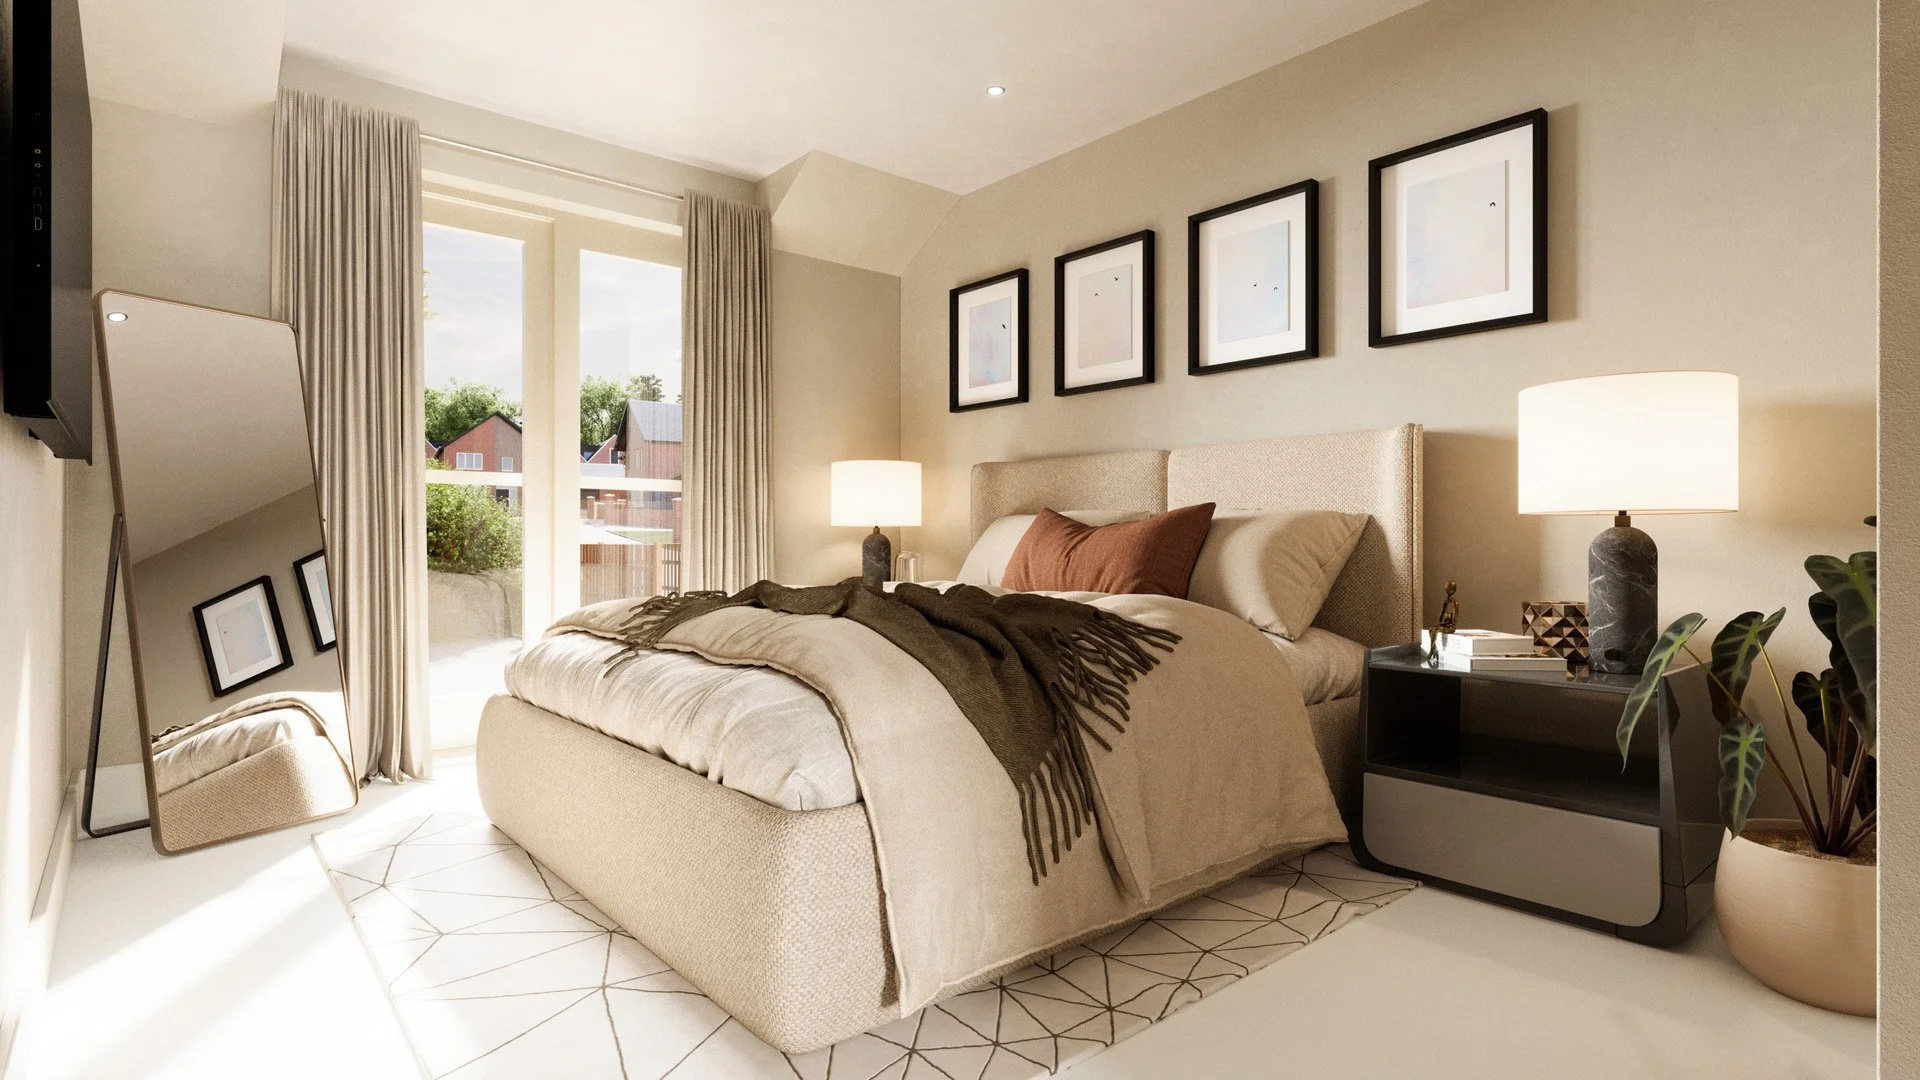
Principal Bedroom
(4.0m x 3.0m)
A serene retreat featuring generous proportions and natural light, complete with its own en-suite.
Tech Spec
Air-source heat pump
Triple-glazed windows and doors
Highly insulated, airtight properties eco-led design
FTTP - Fibre to the premises
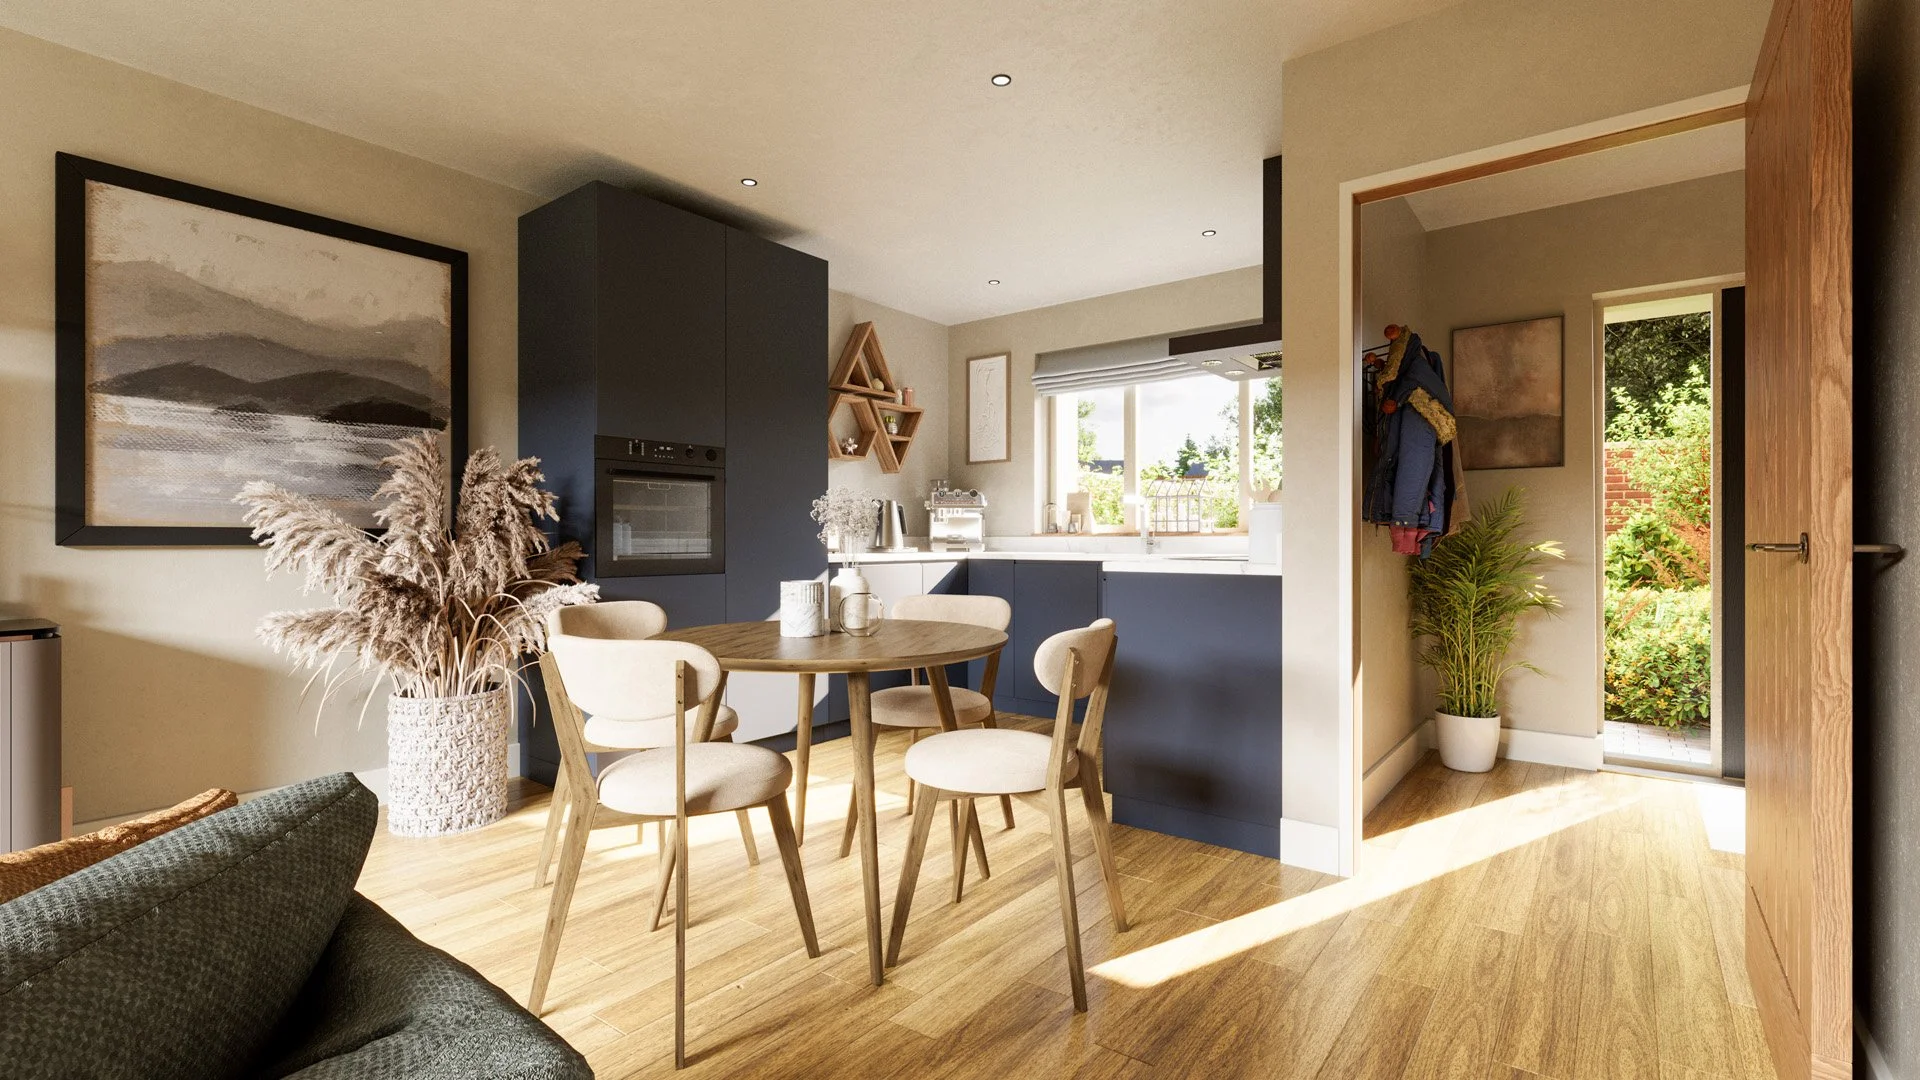
Kitchen
(2.4m x 2.9m)
A sleek and efficient kitchen design, blending modern finishes with ample workspace and storage to cater to all your culinary needs.
Ensuite
(2.0m x 1.3m)
A modern en-suite bathroom, equipped with high-quality fixtures and fittings for ultimate comfort.
Utility Room
(1.8m x 1.9m)
A functional utility room with dedicated storage and space for household essentials, keeping everything organised and out of sight.
Dining Area
(1.3m x 2.9m)
A cozy yet stylish dining area, perfect for intimate dinners or casual meals with family and friends.
Bedroom 2
(2.8m x 4.0m)
A bright and versatile second bedroom, ideal as a guest room, office, or additional personal space.
WC
(1.8m x 1.2m)
A convenient ground-floor WC for added practicality, thoughtfully designed with modern fittings.
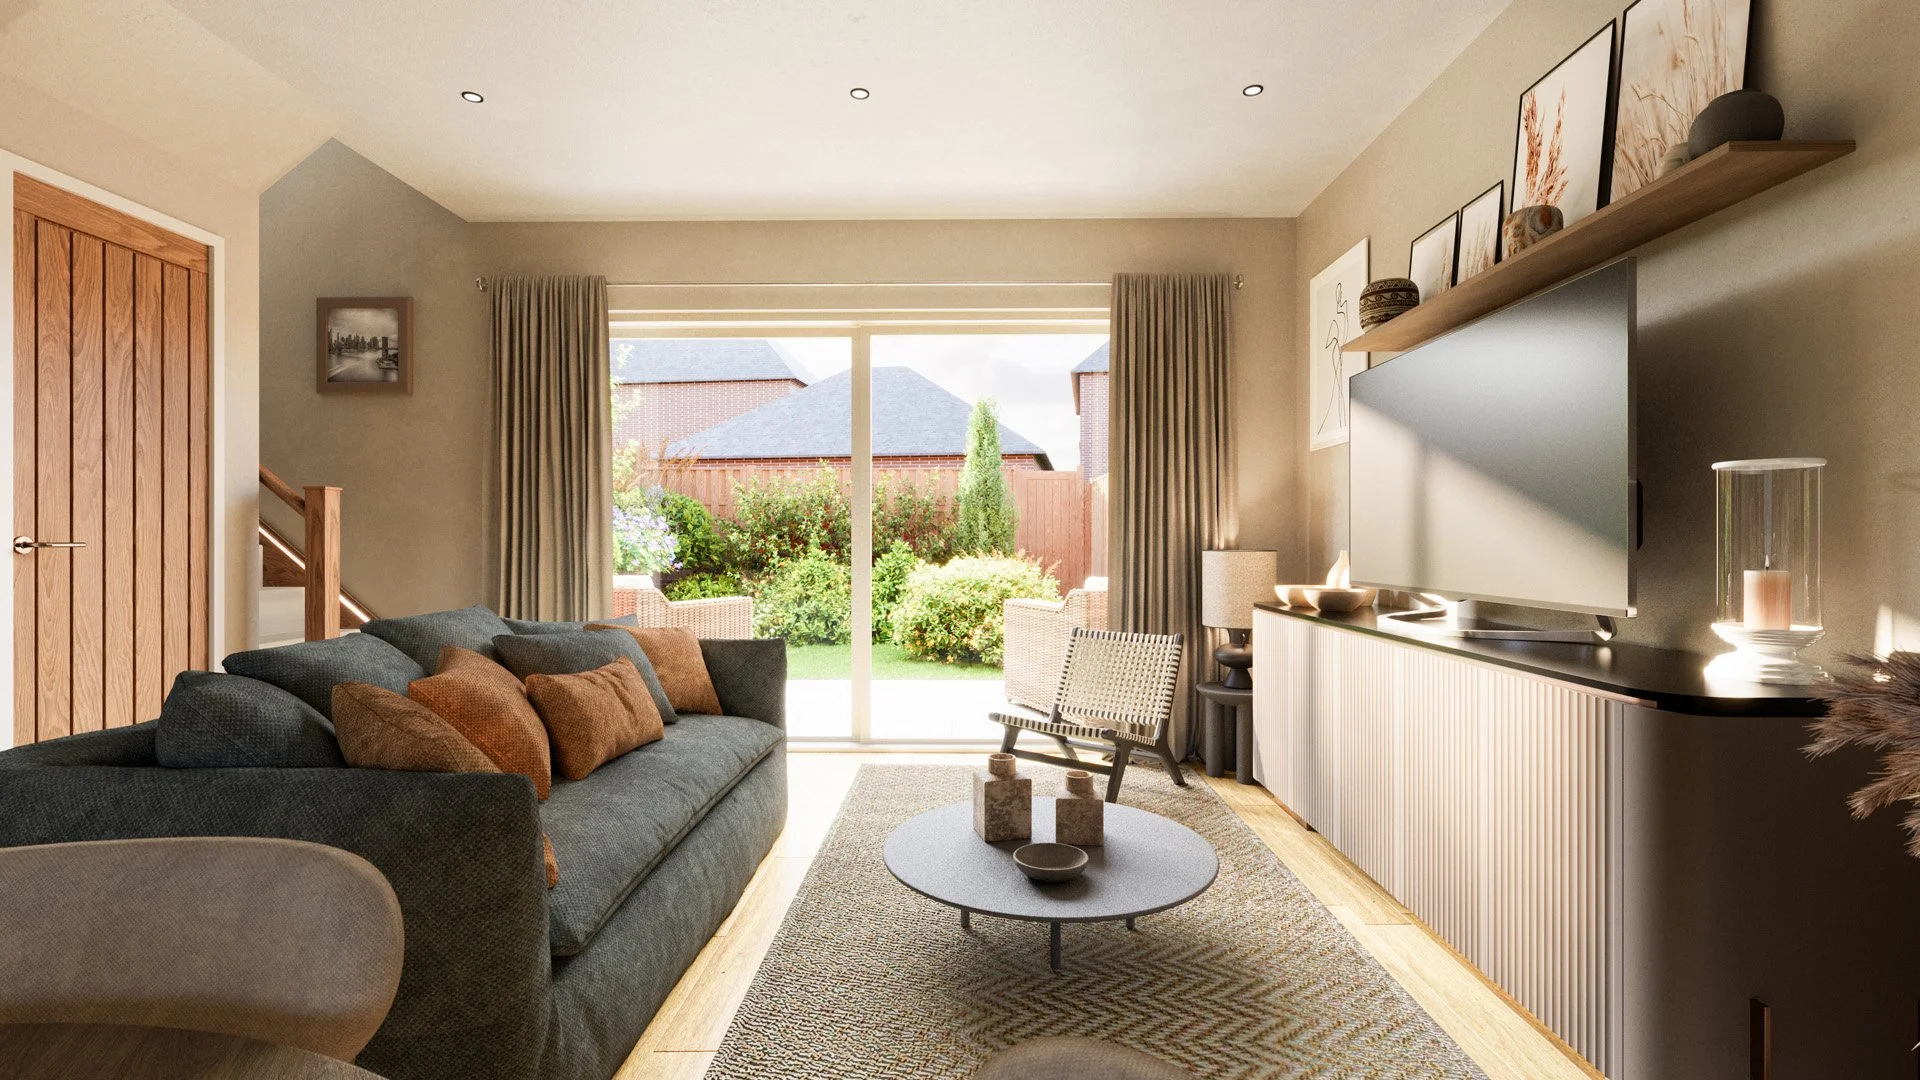
Living Room
(4.1m x 3.5m)
An inviting and spacious living area, ideal for relaxing or entertaining, with a versatile layout to suit your style. Connects to rear garden via double doors.
Bathroom
(3.0m x 1.7m)
A stylish and well-appointed main bathroom designed for relaxation, with premium finishes and ample space.
Storage Cupboard
(1.8m x 1.2m)
A practical storage area, perfect for stashing away belongings to maintain a clutter-free living space